



Approach
From the first drawing to the last inspection: five steps, always in the same order.
-
Understand the project
We start from the architect’s drawings, the brief, the site and what the client expects.
-
Design
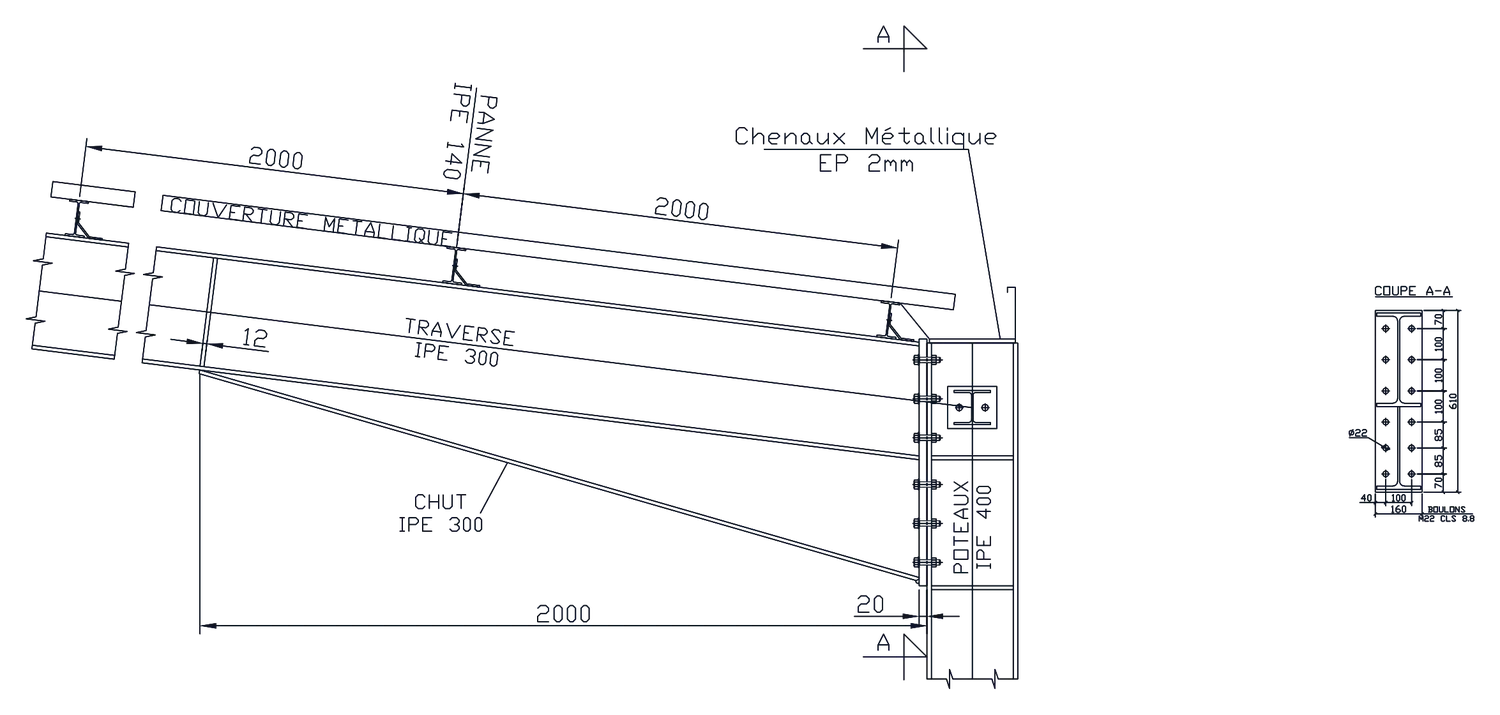
We choose the structural system and technical principles that suit the project, then set a first sizing.
-
Calculate
We model the structure with software, size each element, then check everything against the design codes.
-
Produce the drawings
Drawings, calculation reports, technical files: everything the project team needs to build.
-
Supervise the site
We come back to site, drawings in hand, to check that what is built is what was calculated.
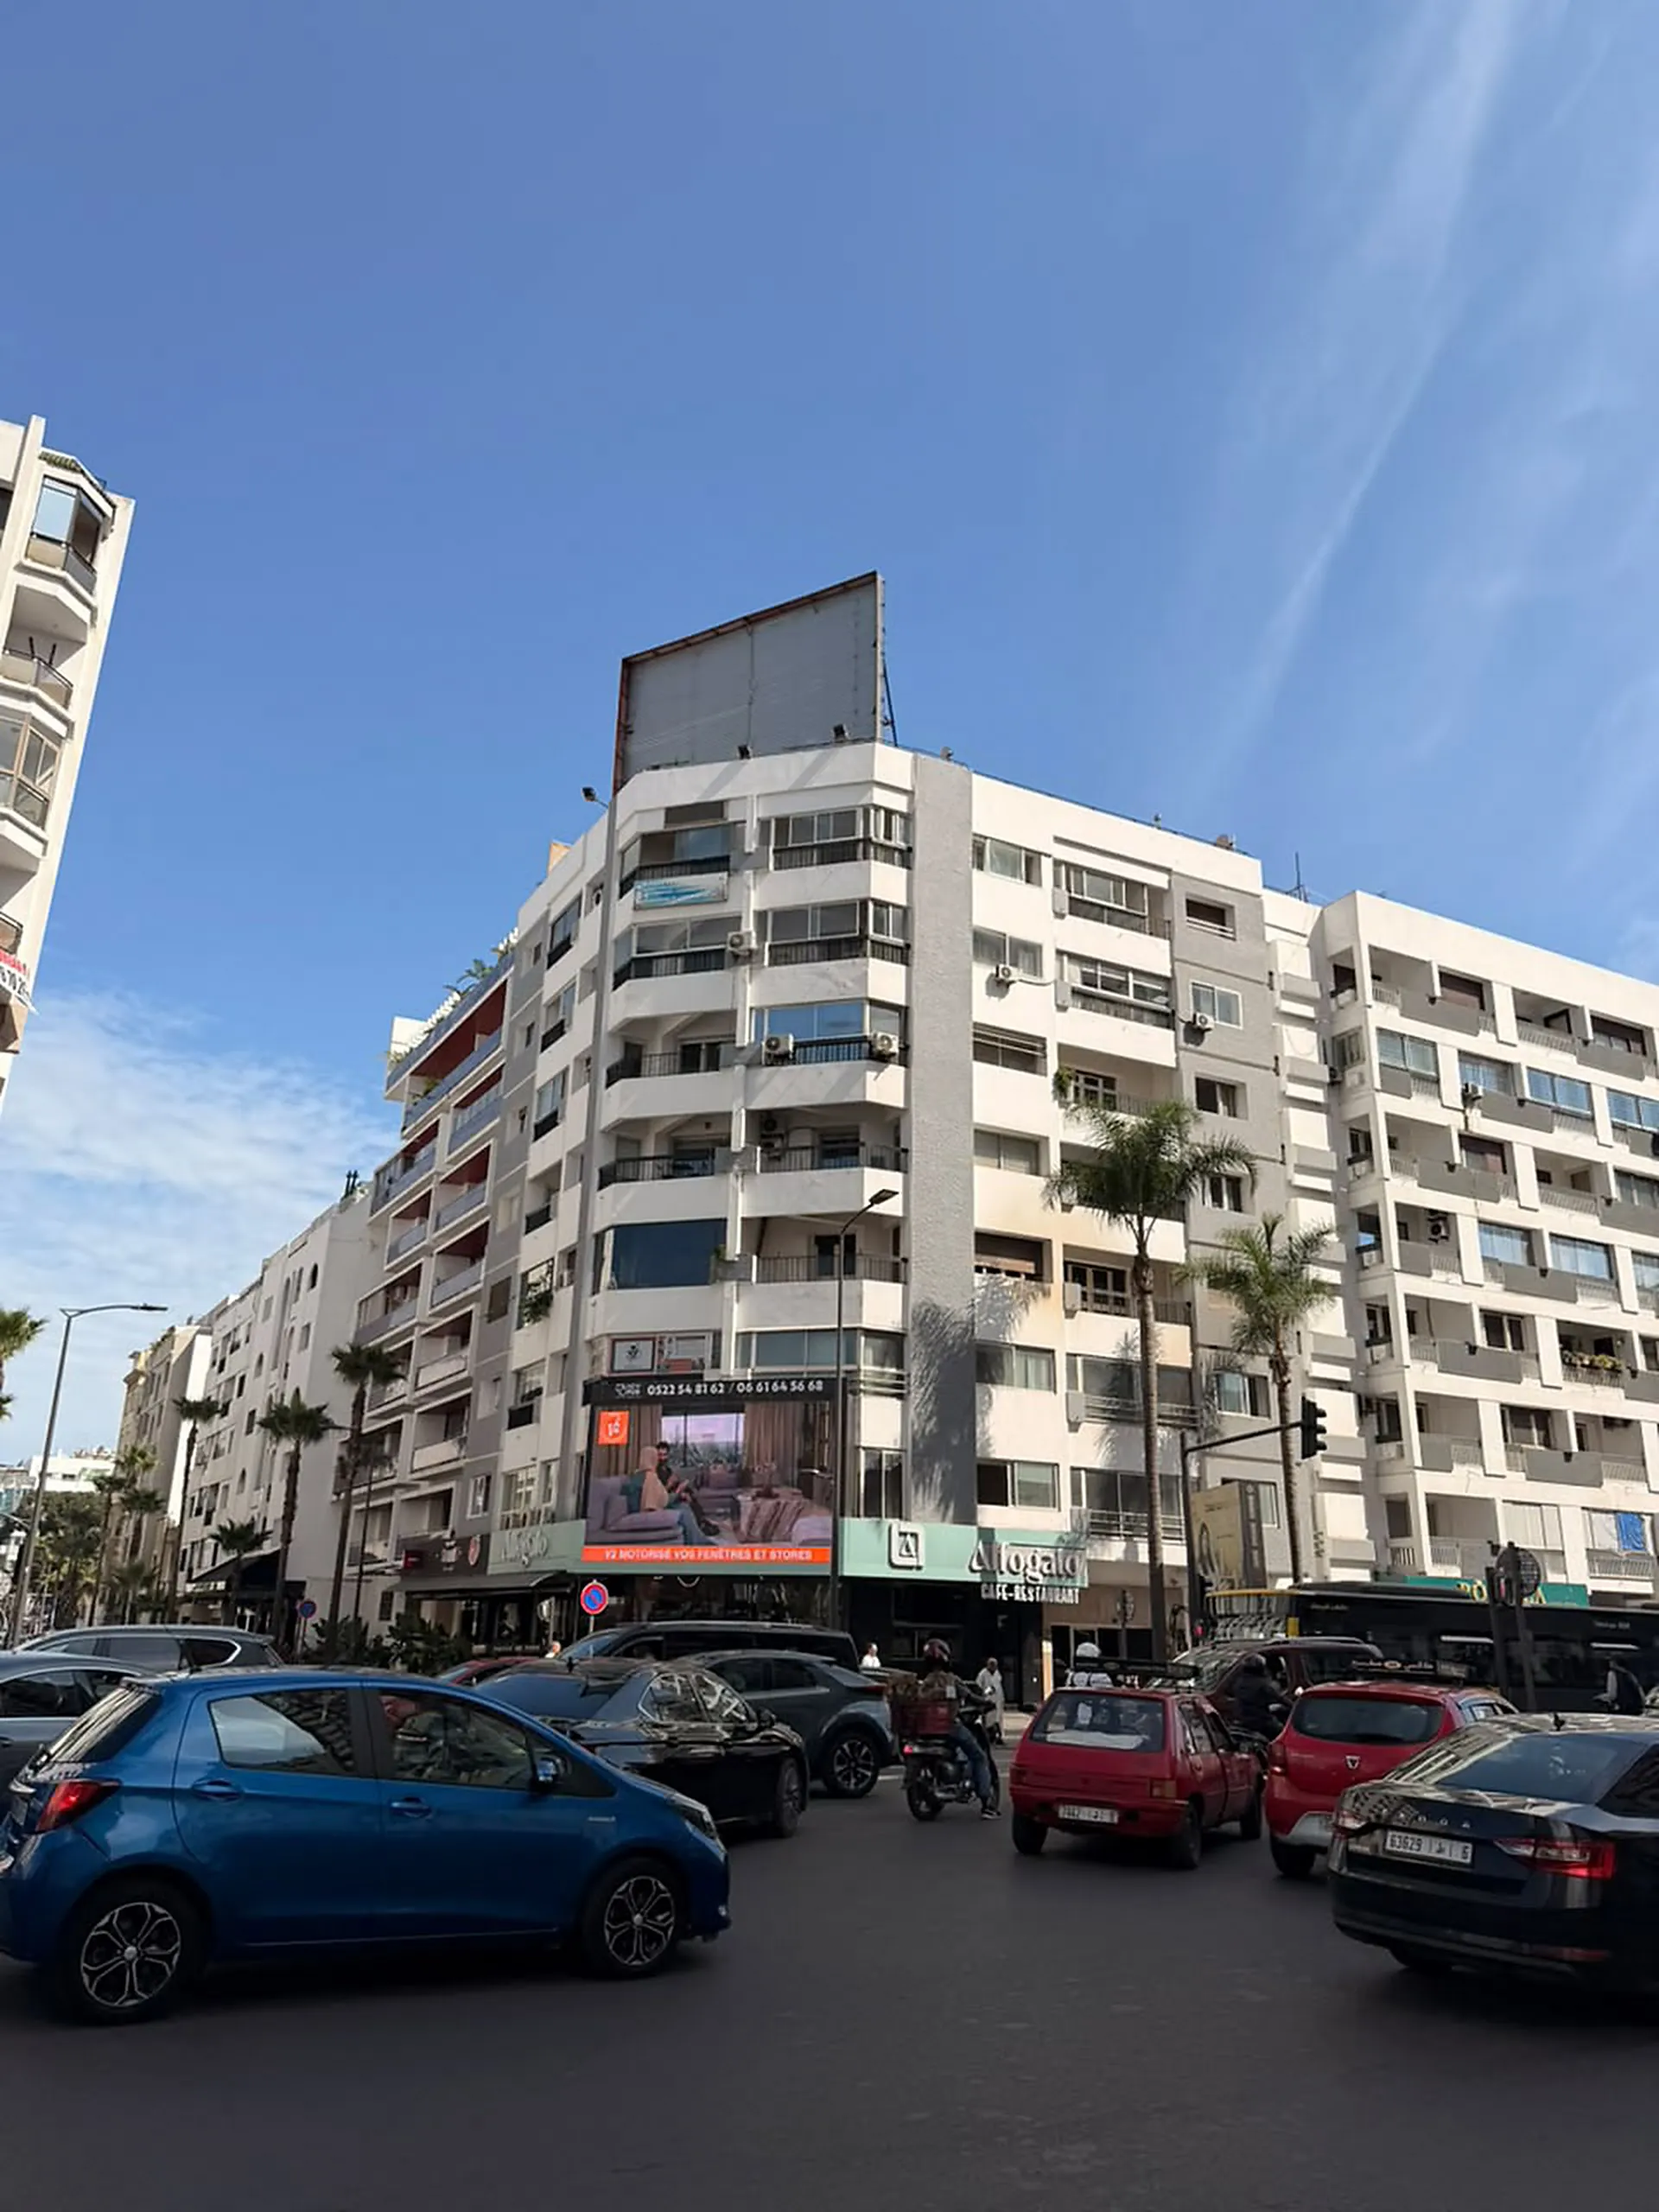
Our office174 boulevard Zerktouni · 7th floor
Contact