



JWALA business park
93steel-framed industrial units
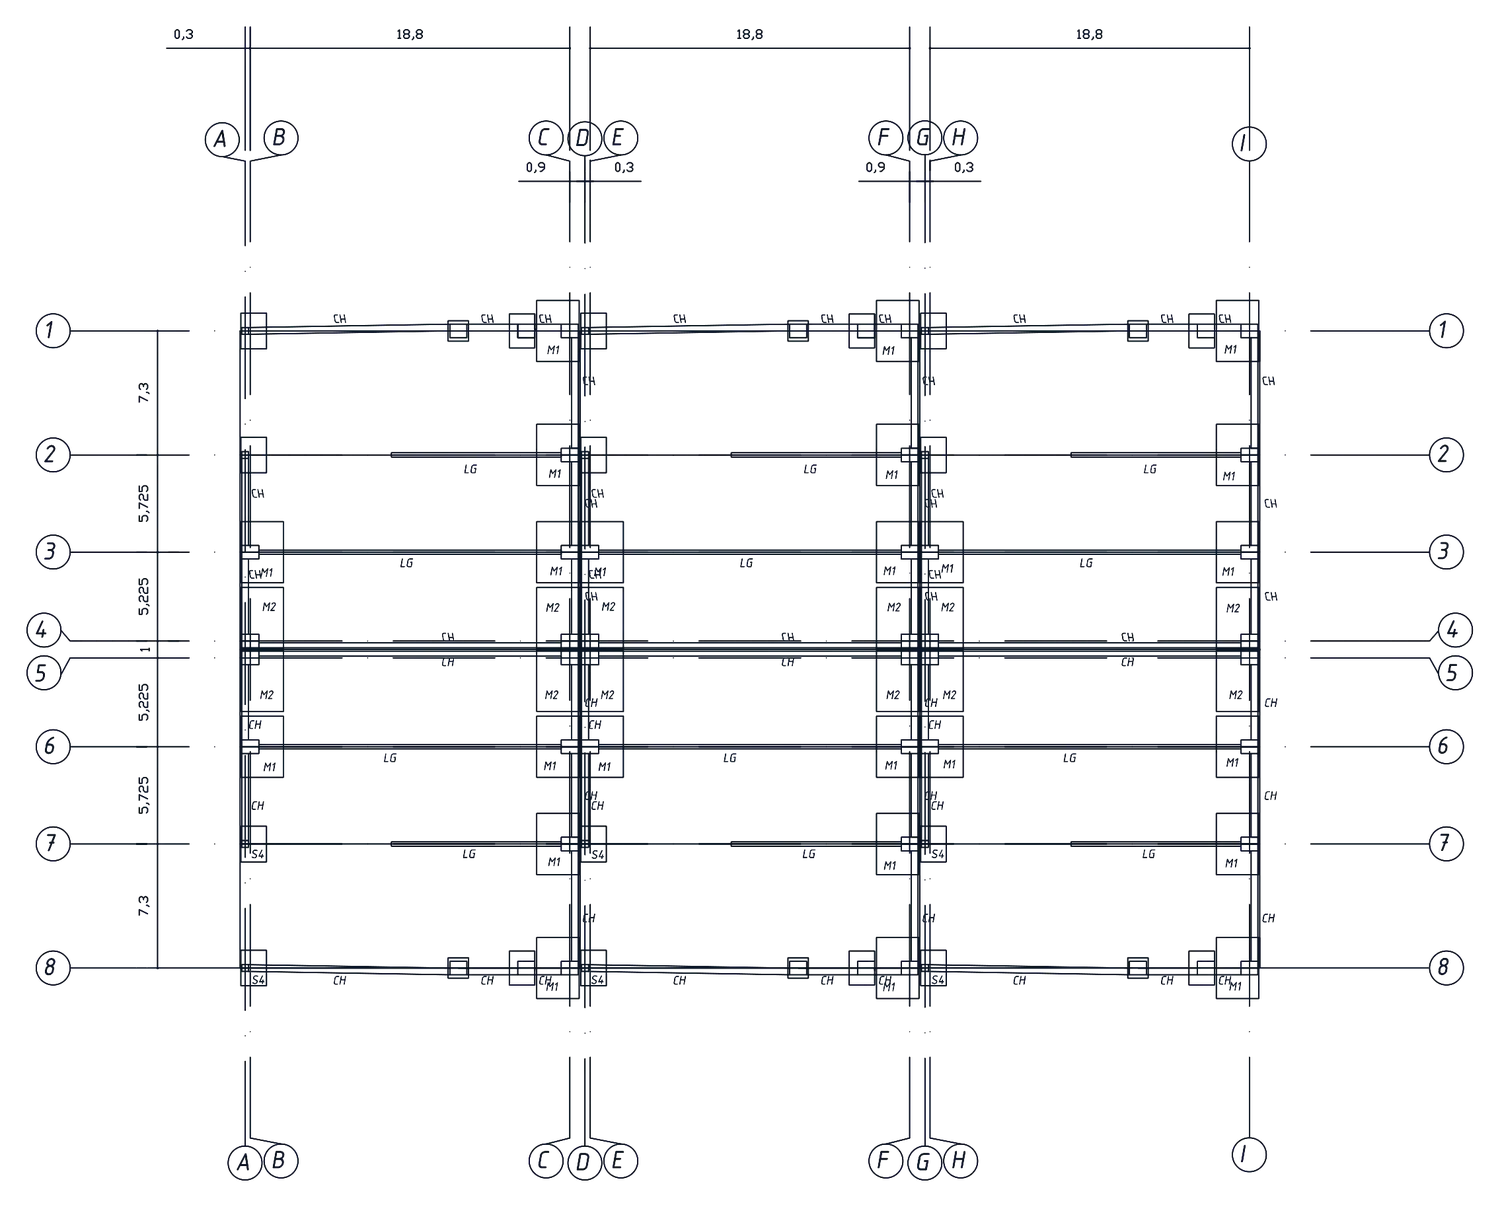
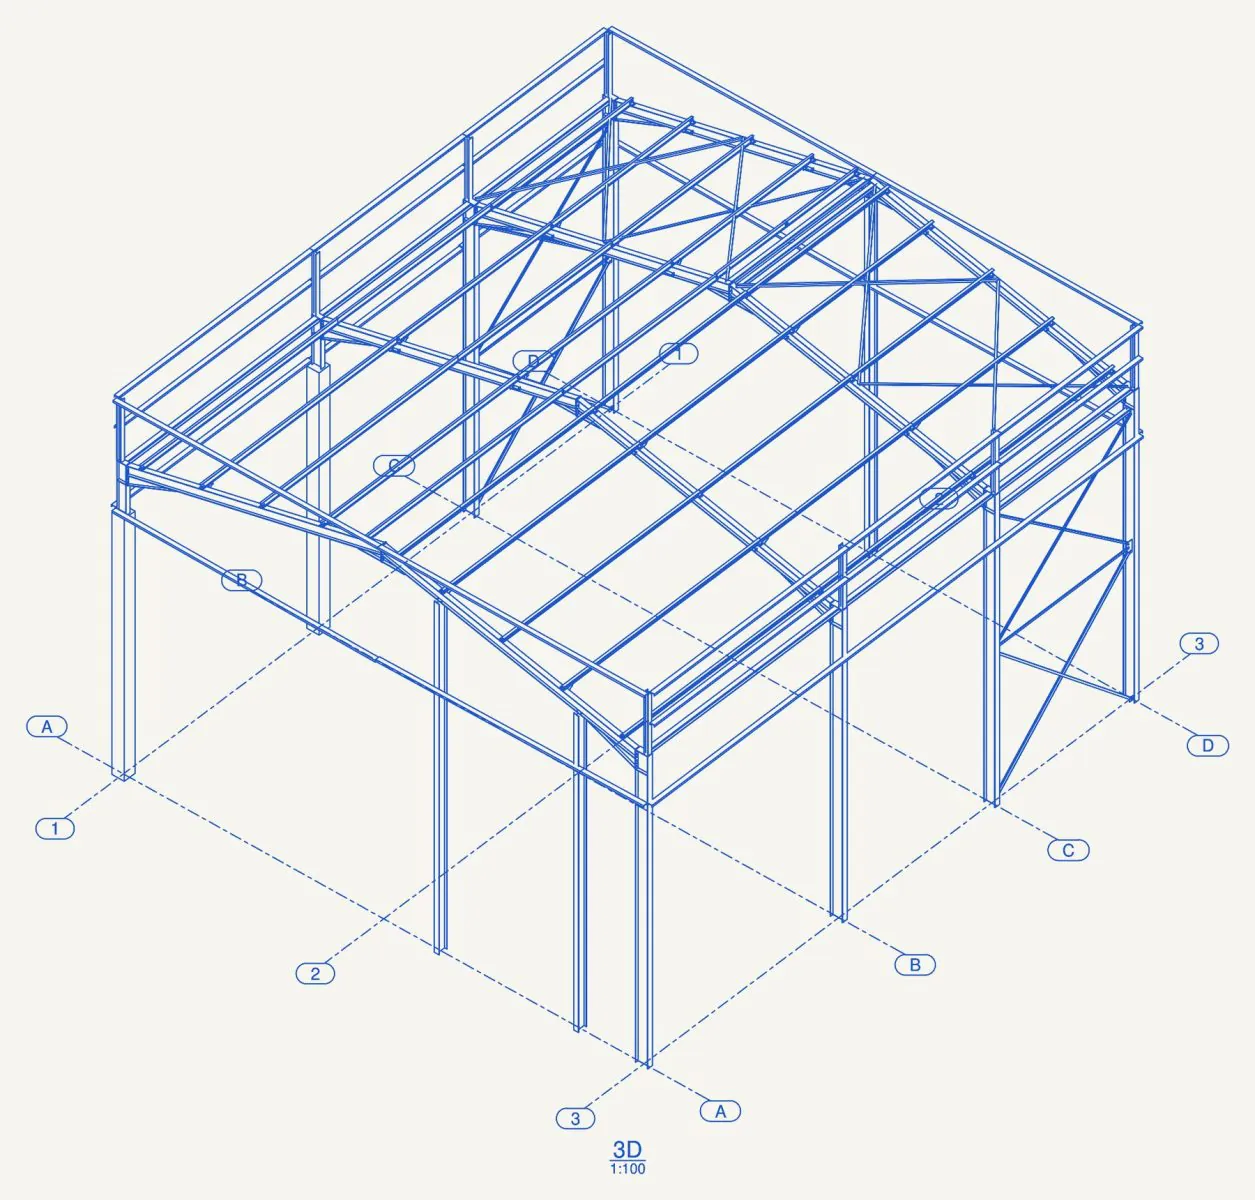
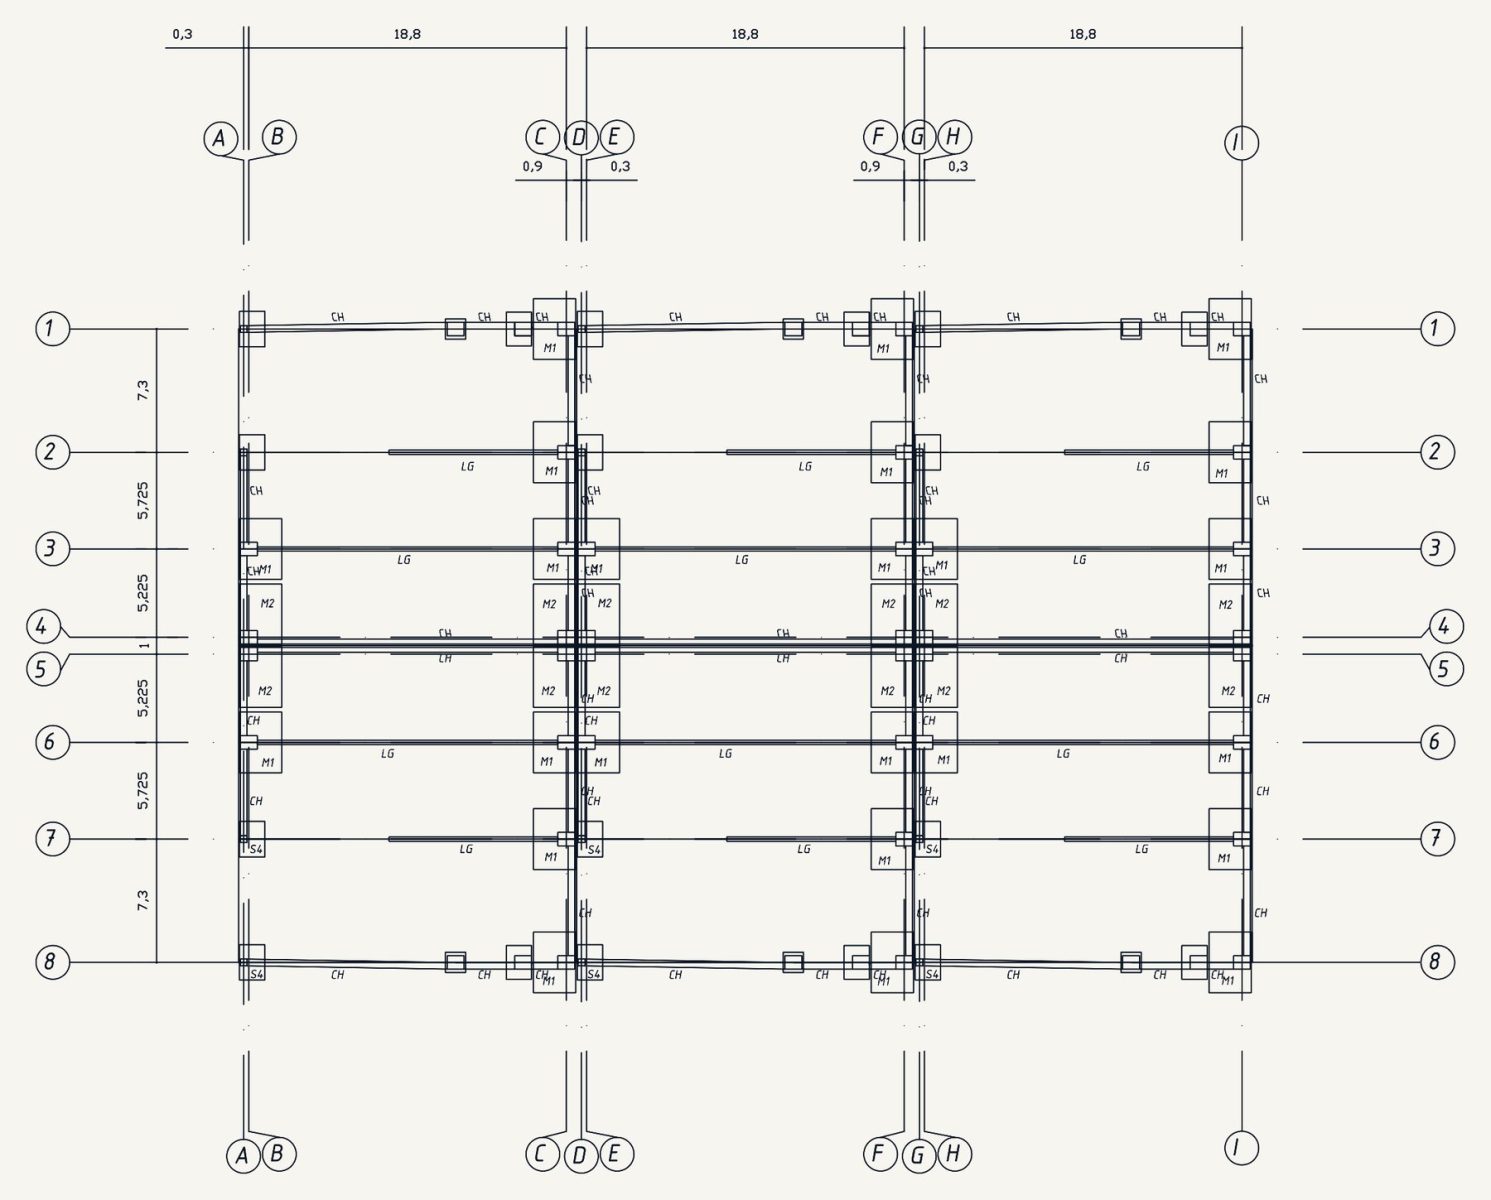
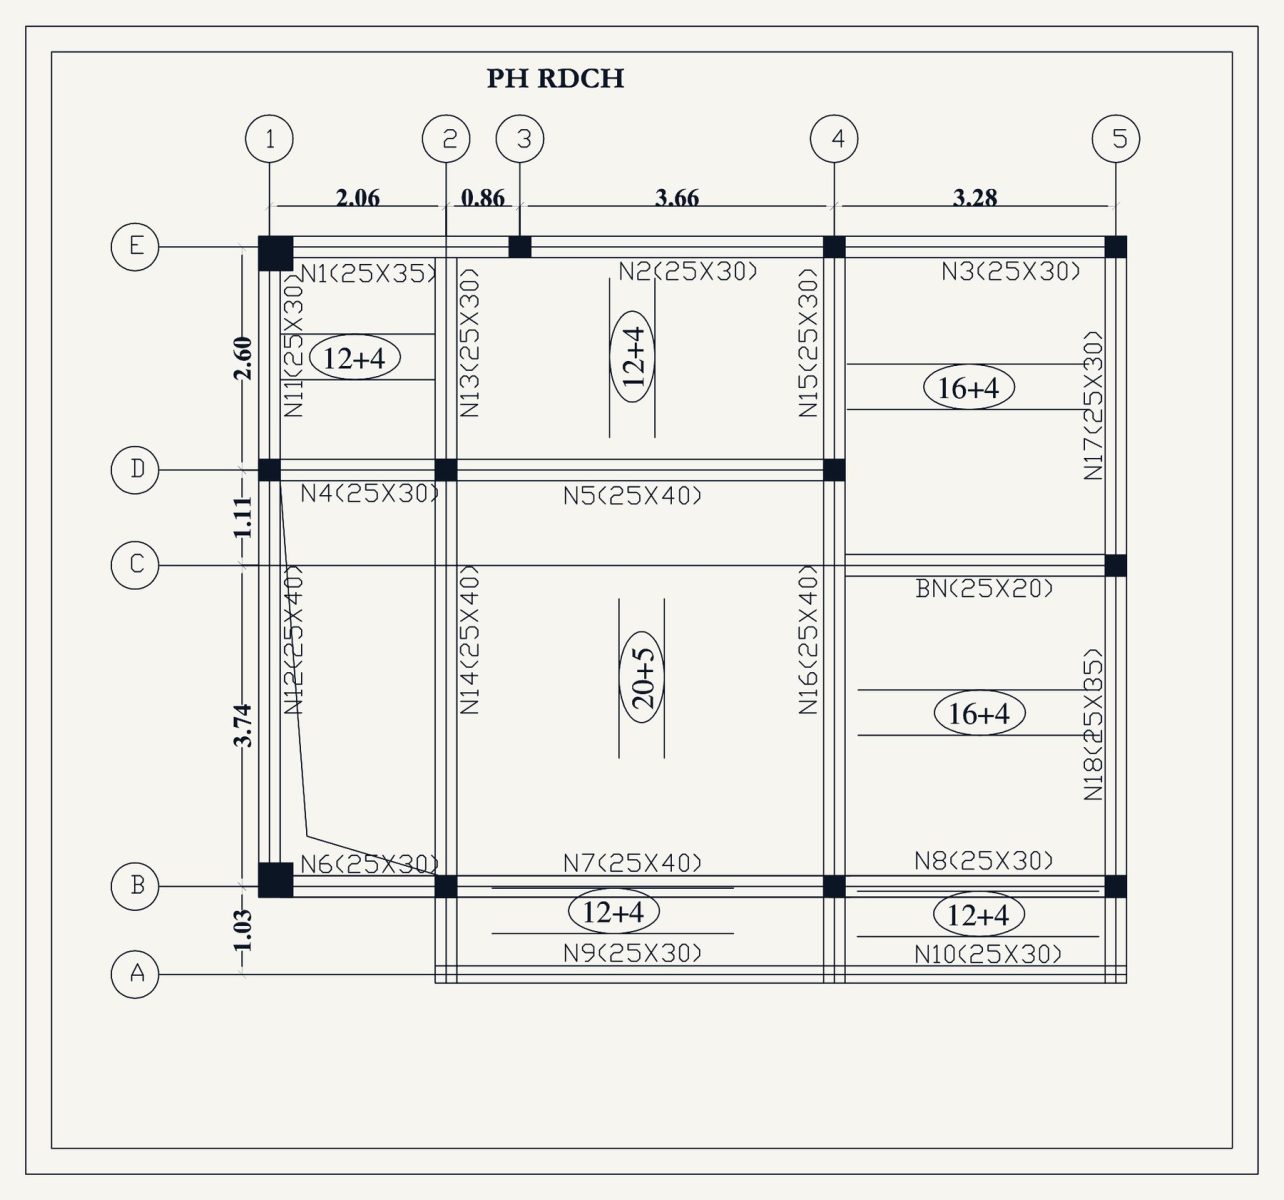
12 industrial units of 375 m², each with a reinforced concrete office block and its mezzanine. The project has two parts, structural works and steel construction: STRUCTEO designed both and prepared the tender documents.
Technical data
- Unit footprint
- 18.75 × 20 m
- Height
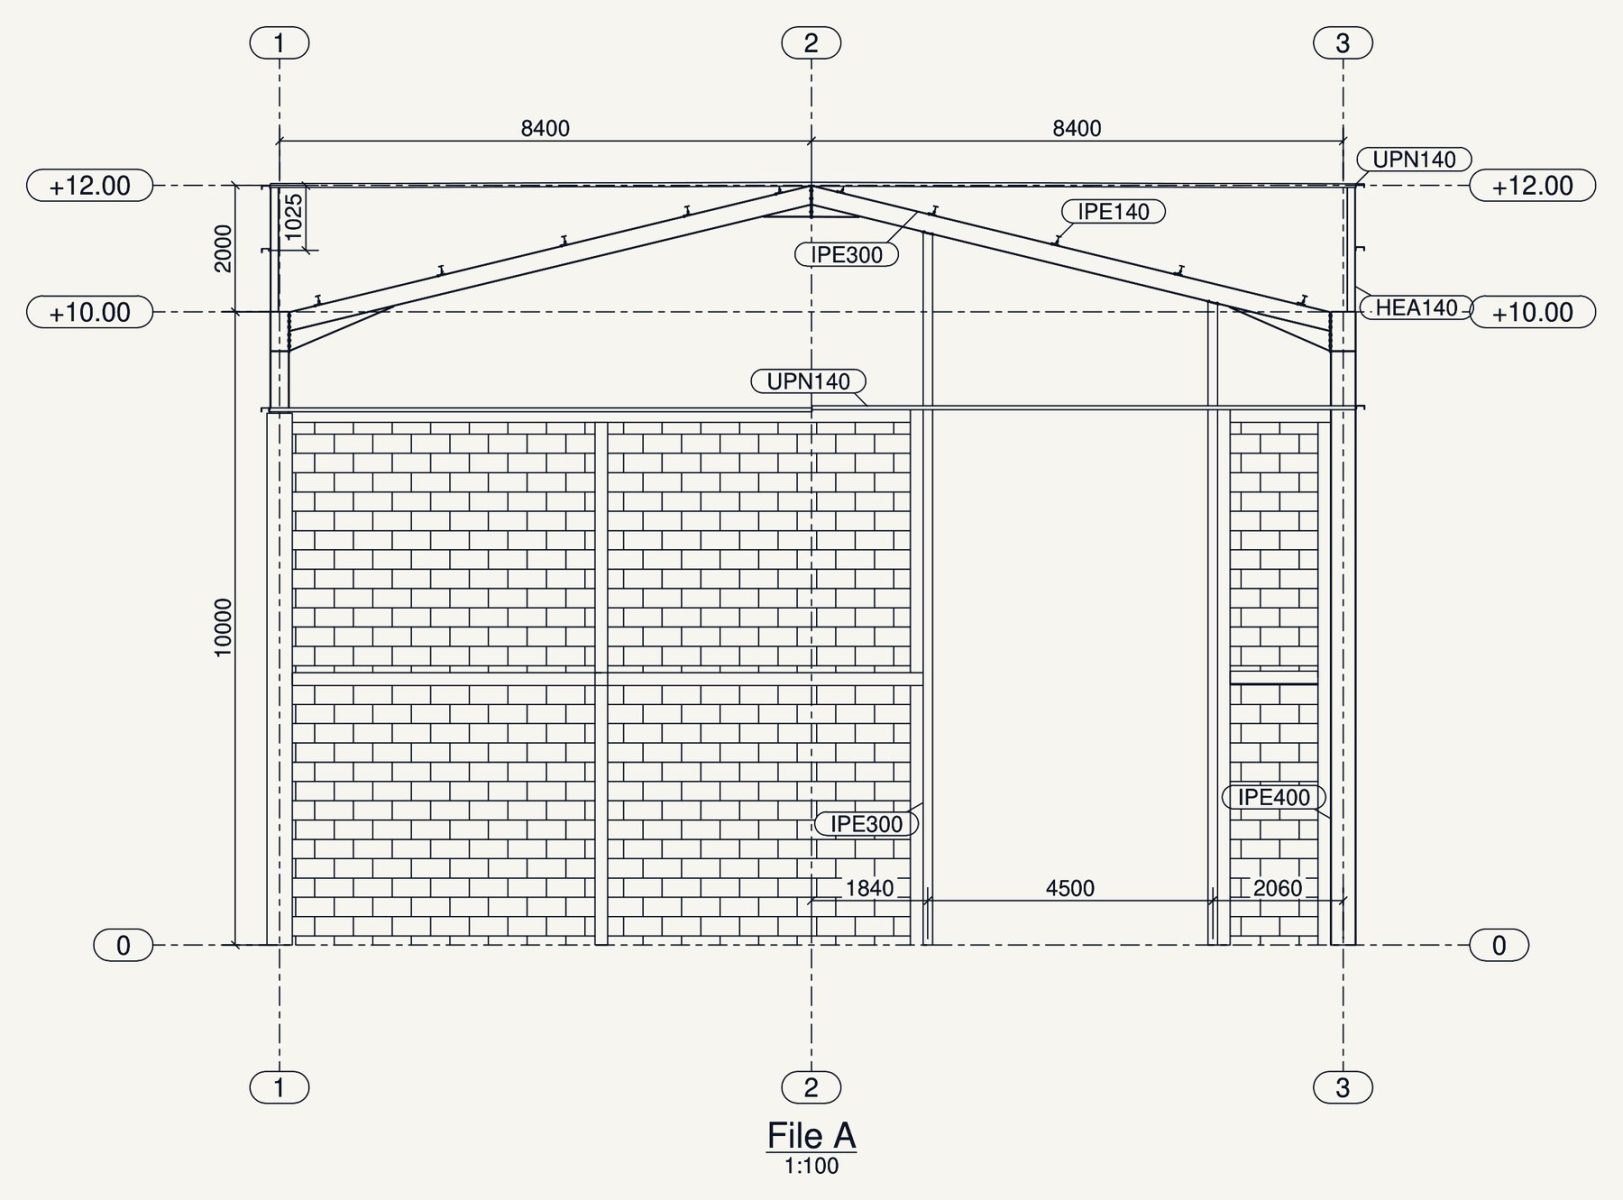
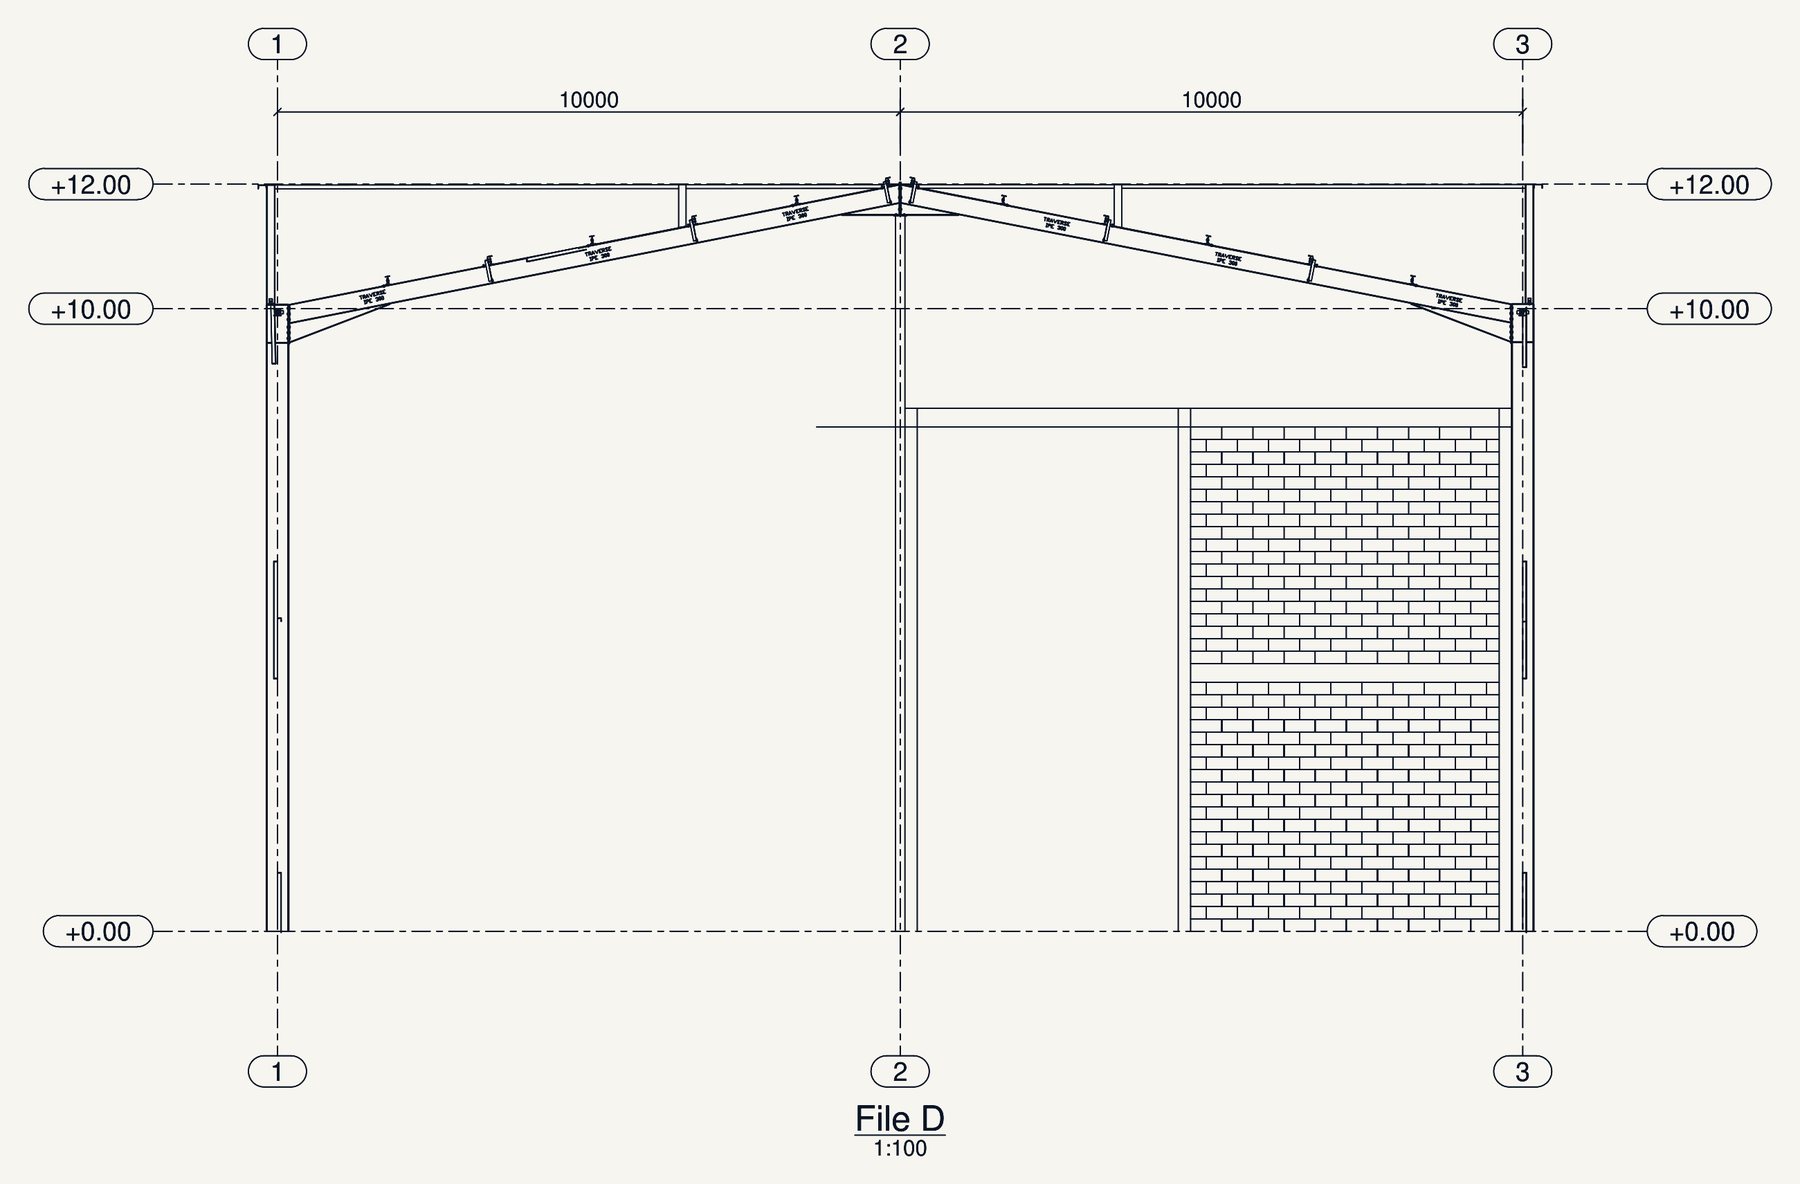
- 10 m at the eaves, 12 m at the ridge
- Frame
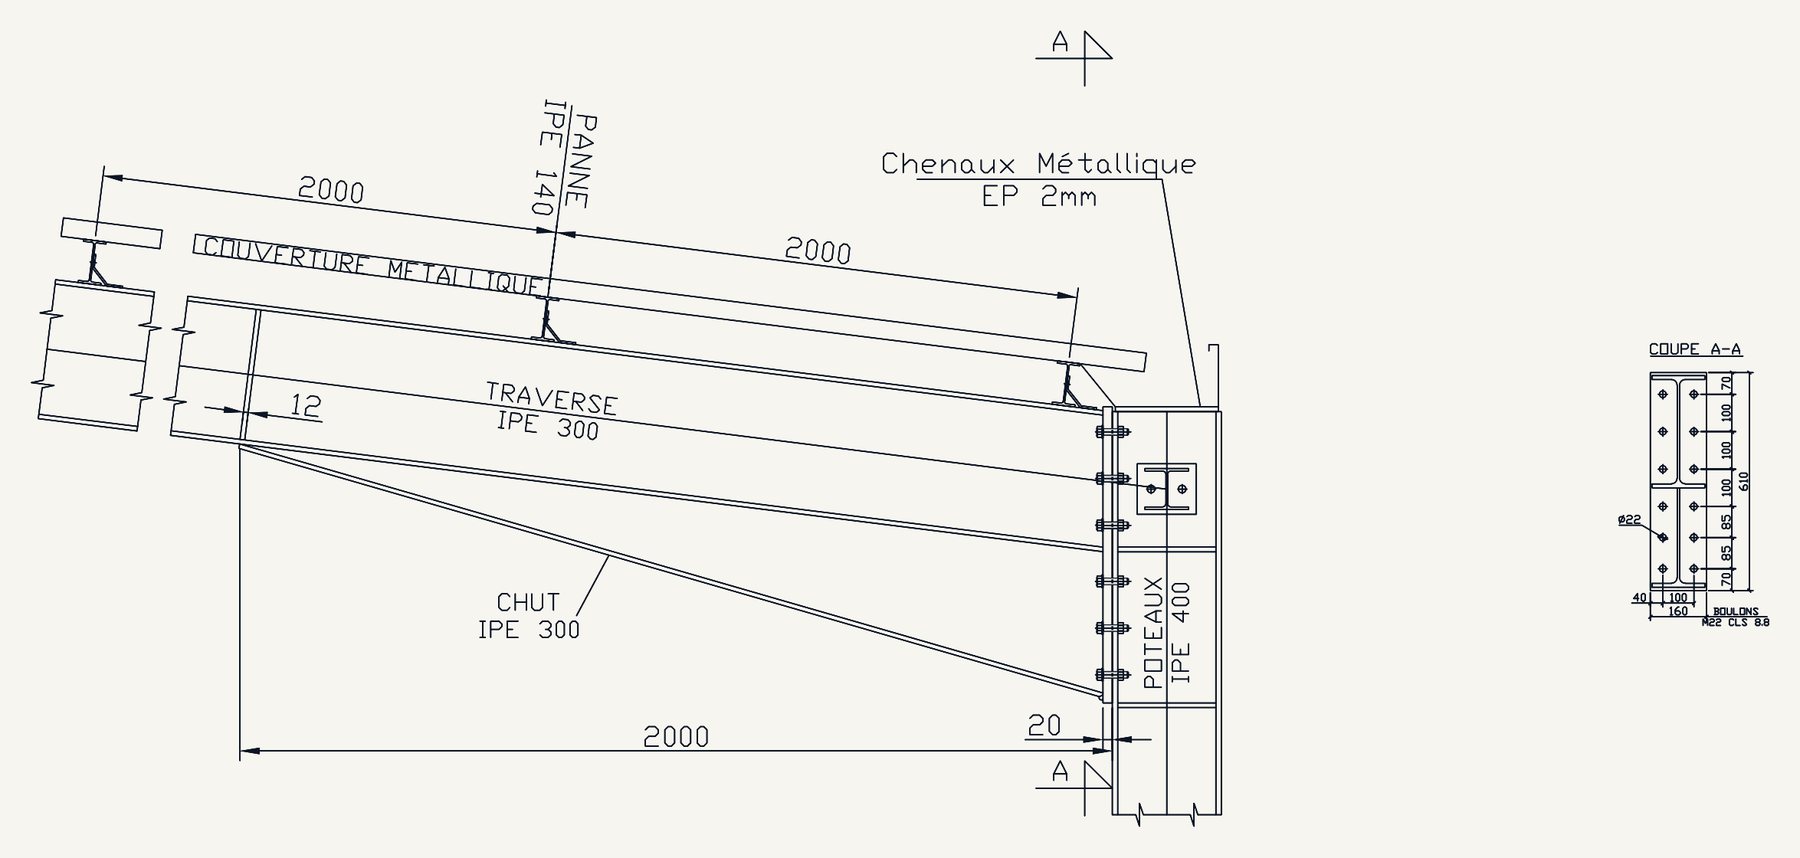
- IPE portal frames, cross bracing
- Roof
- Insulated steel deck, 2% slope
- Foundations
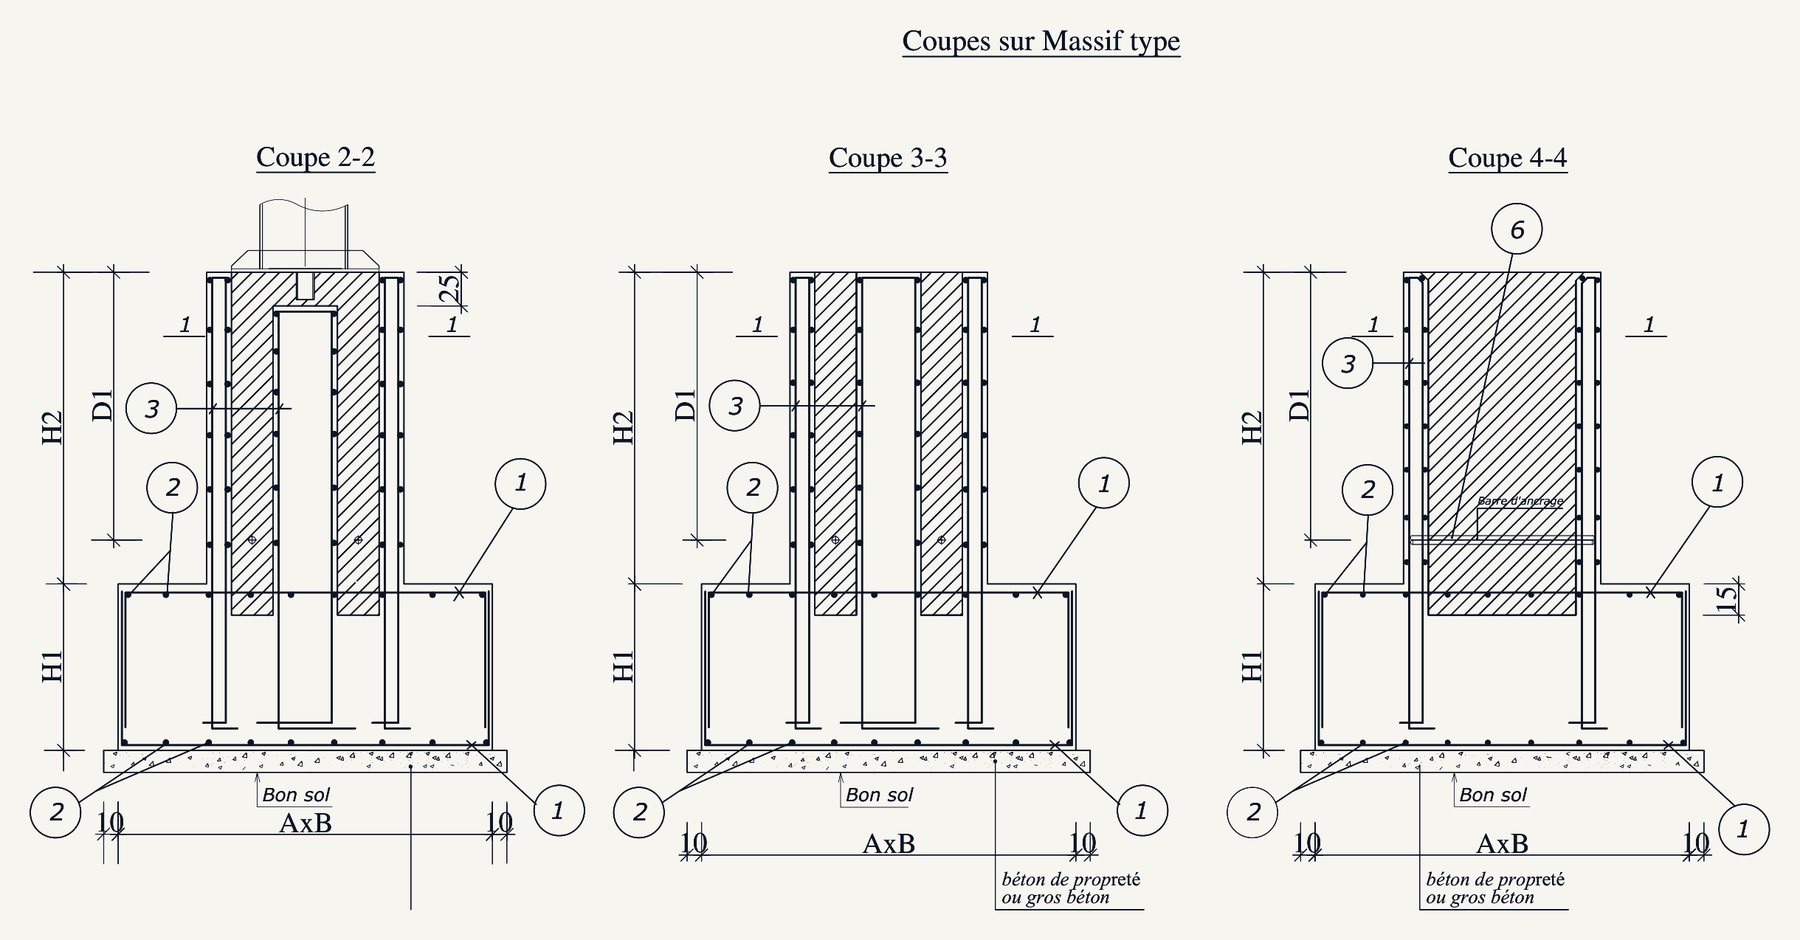
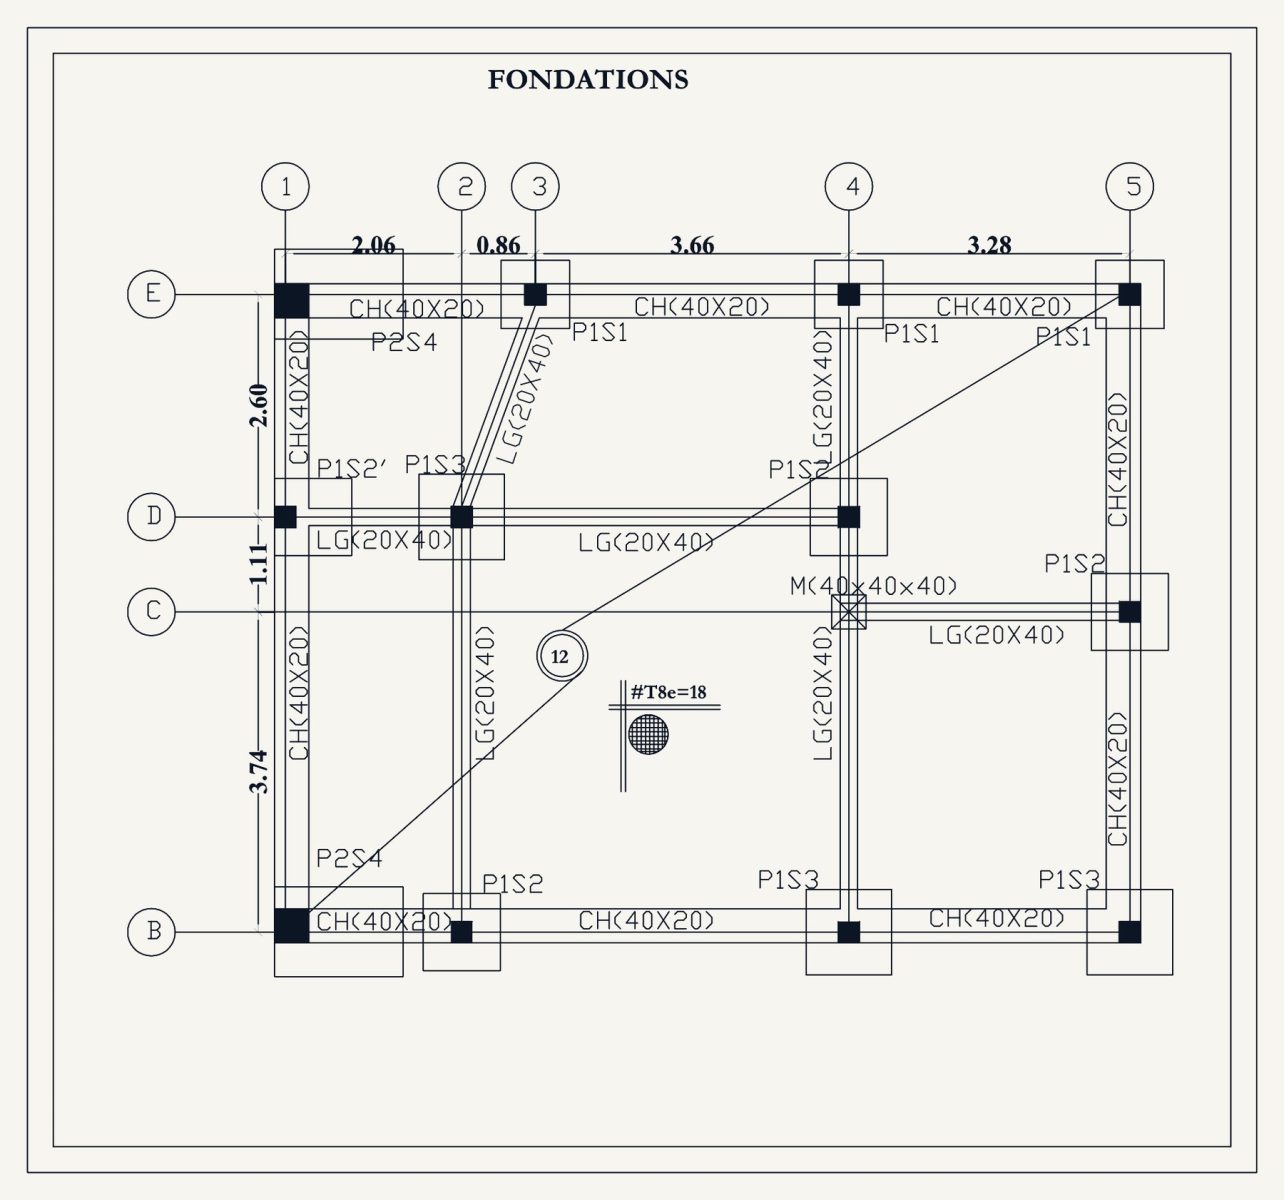
- Reinforced concrete pad footings and ground beams
- Ground slab
- 15 cm reinforced concrete on polythene membrane
- Seismic design
- RPS, zone II, site class S2
- Codes
- CM 66, NV 65, BAEL 91
- Materials
- 25 MPa concrete, Fe E 500 high-bond steel
Scope of work
- Structural works: foundations, ground slab and reinforcement drawings
- Structural works: reinforced concrete office blocks, slabs, beams and columns
- Steel construction: portal frames, purlins, bracing and connections
- Tender documents prepared by STRUCTEO: specifications for structural works and steelwork, quantity take-offs, bills of quantities
 Next project
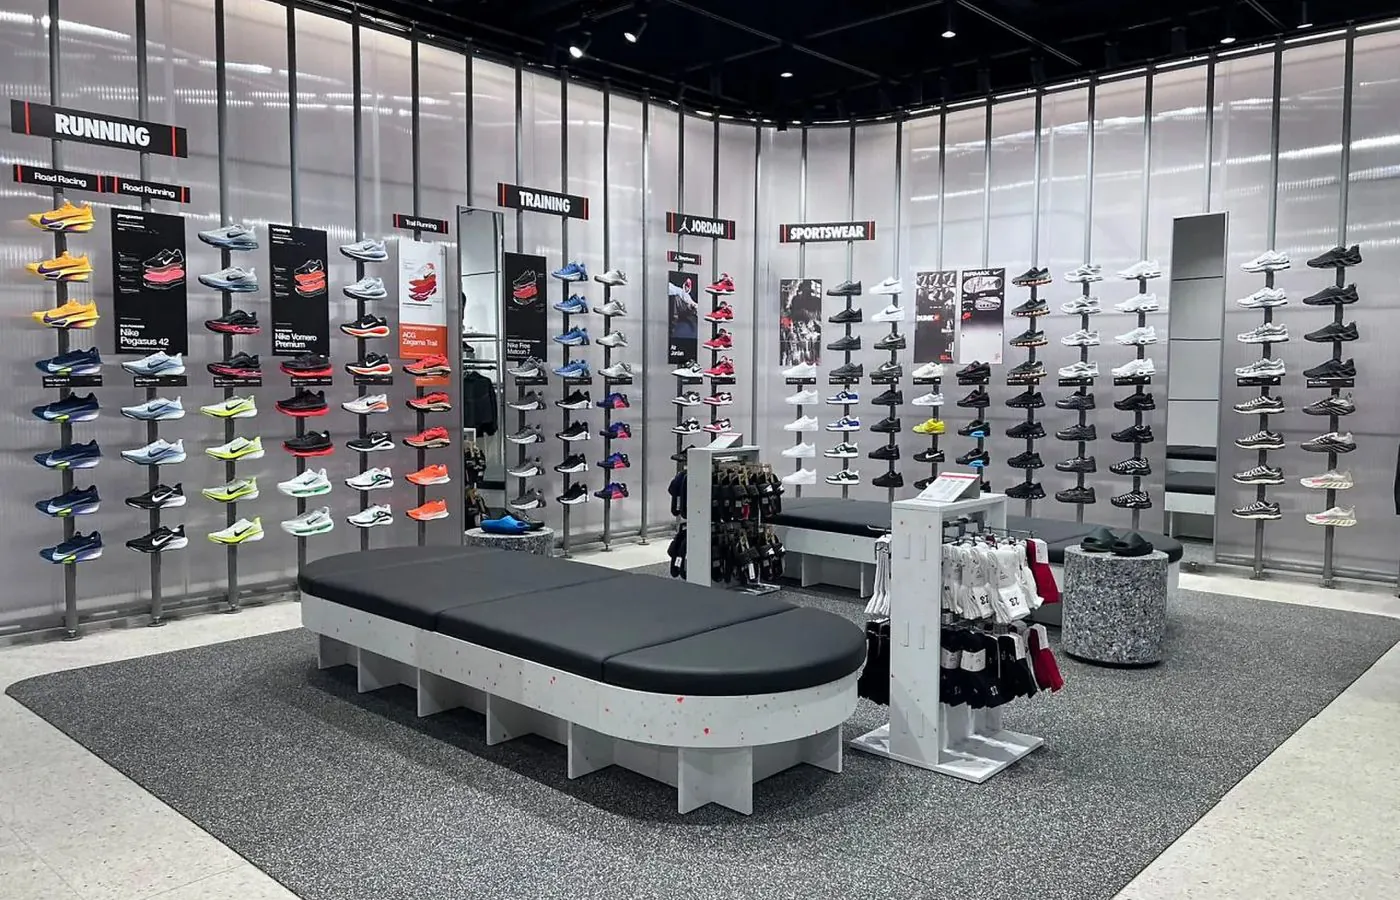
Nike Store, Arribat Center
Next project
Nike Store, Arribat Center
Our office174 boulevard Zerktouni · 7th floor
Contact